
Step by Step Tampa Kitchen Remodel Guide: How to Coordinate Cabinets, Countertops, and Flooring
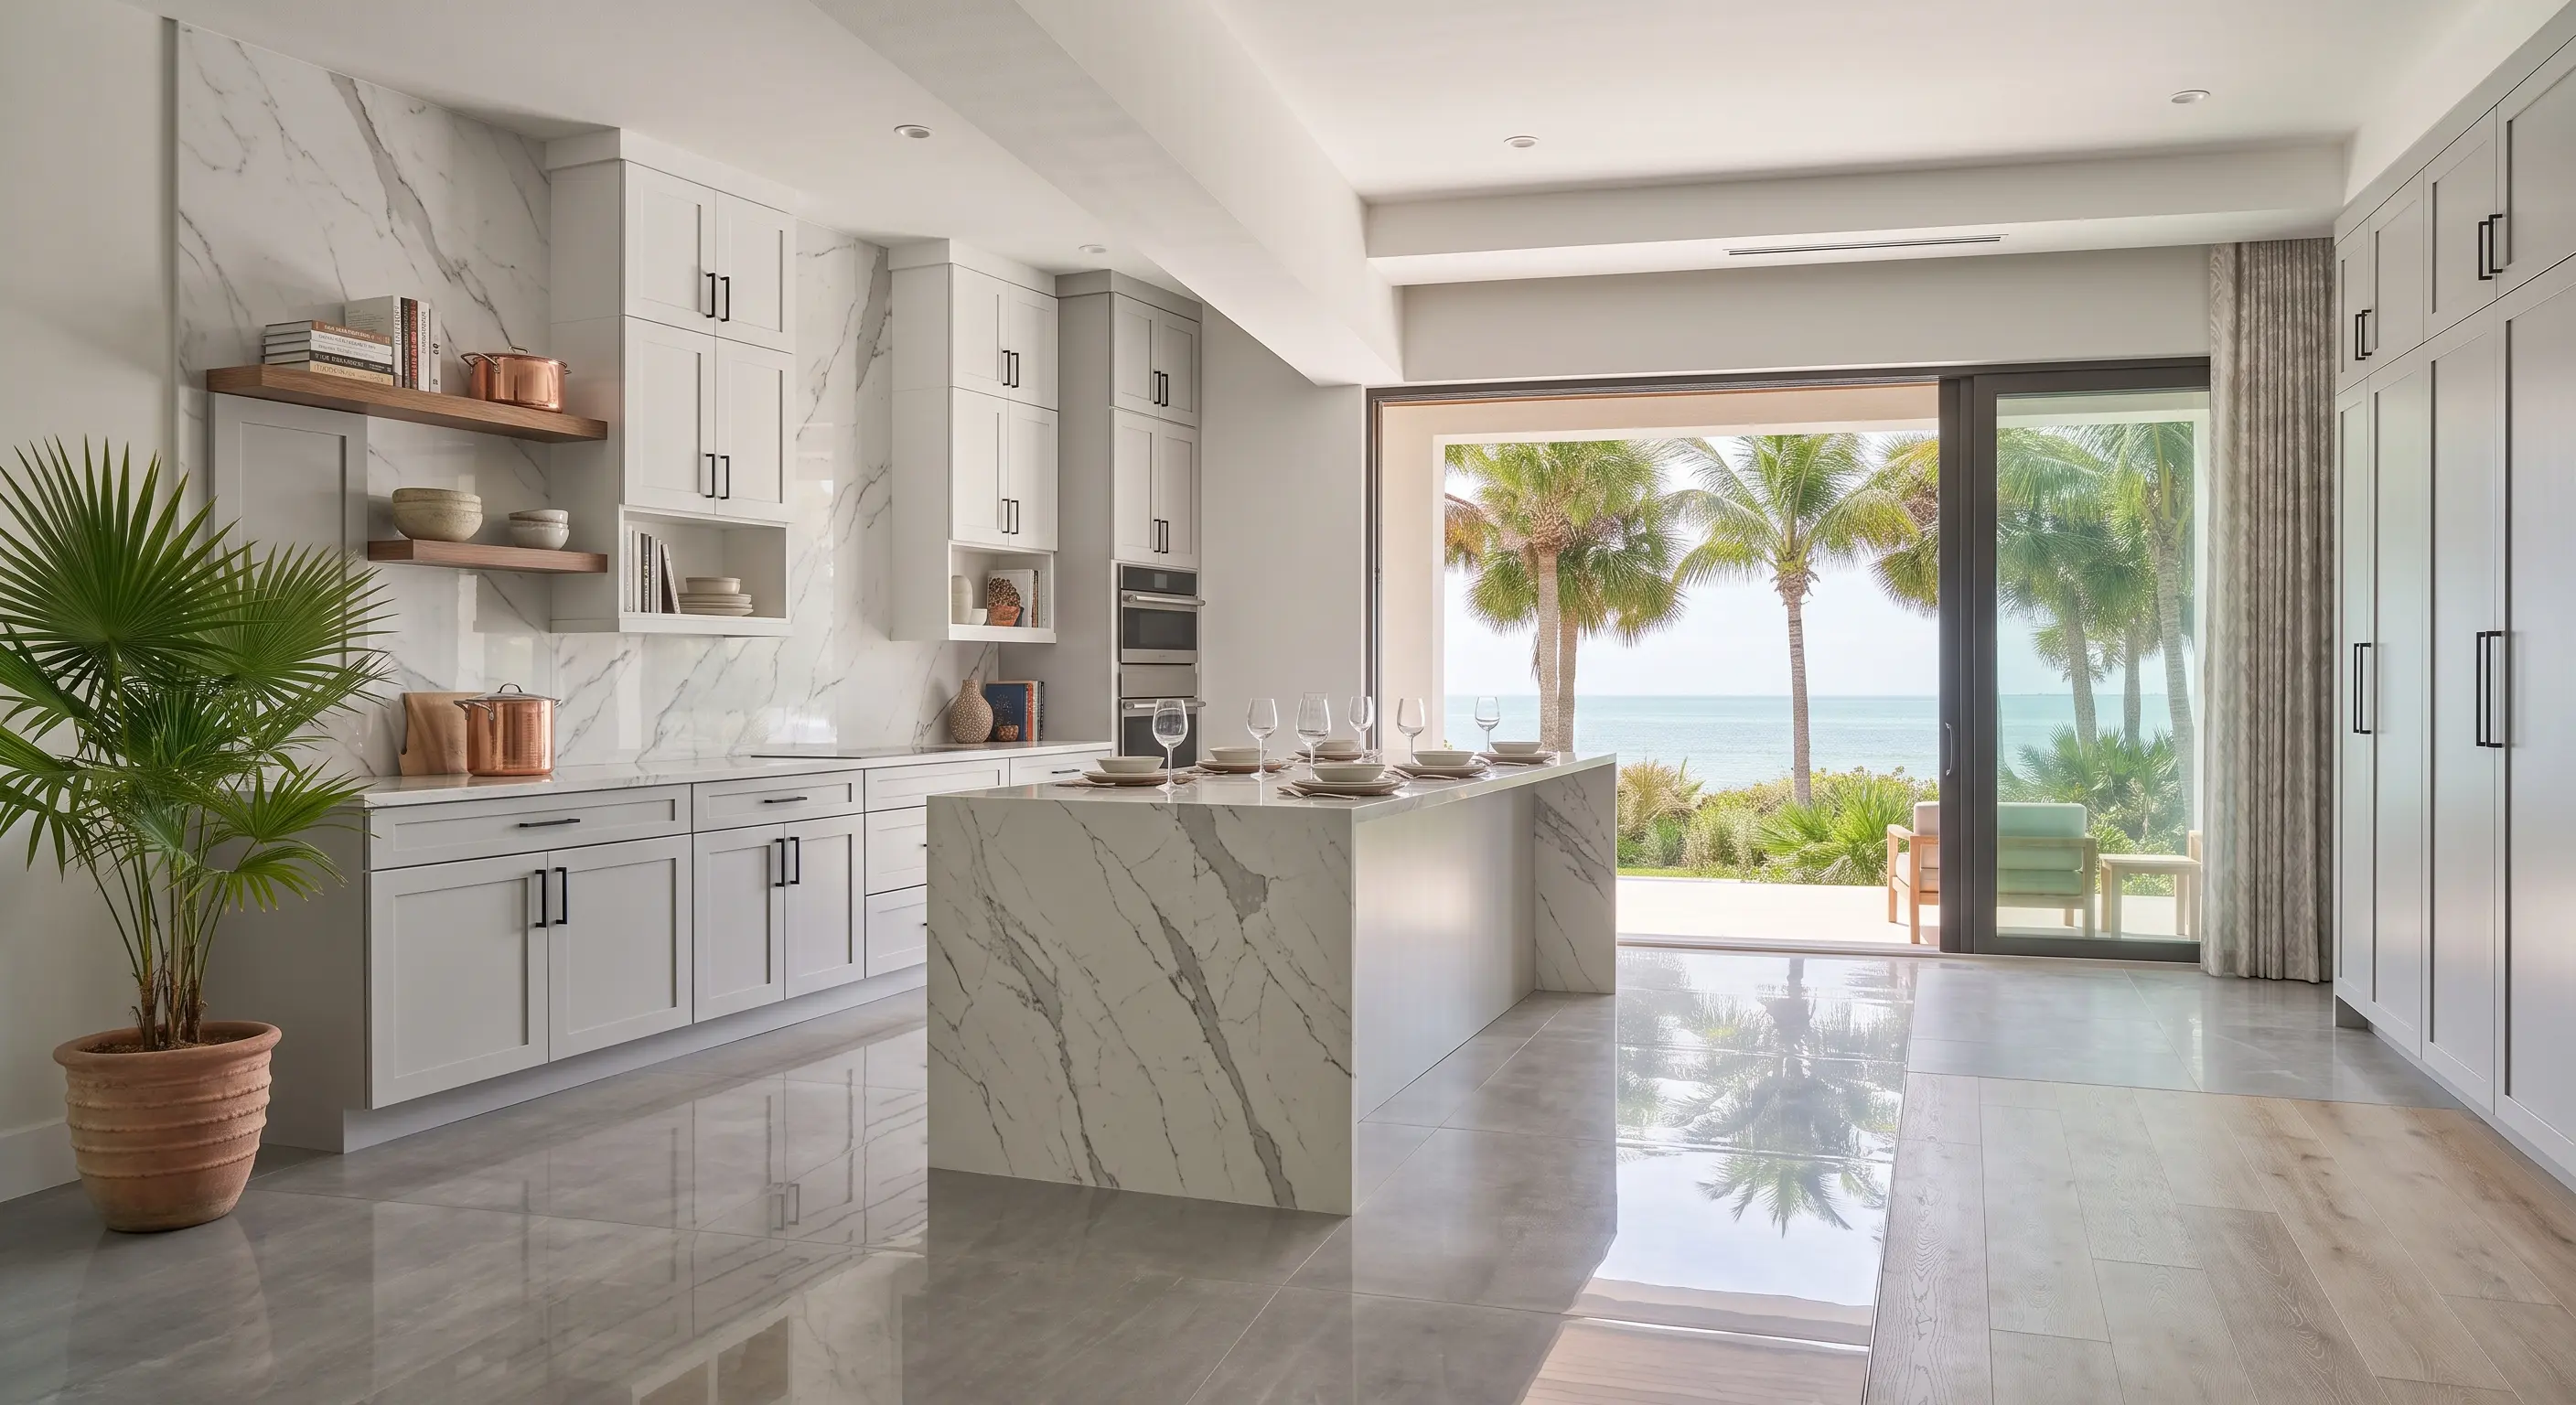
Executing a full kitchen remodel in Tampa is one of the most rewarding home improvement projects you can undertake, yielding both exceptional daily enjoyment and an impressive return on investment (ROI). However, transforming an outdated layout into a magazine-worthy, functional space involves far more than just picking pretty samples off a shelf. Without a disciplined step by step roadmap, homeowners frequently encounter budget overruns, installation sequencing errors, and clashing undertones between their major surfaces.
To achieve a seamless kitchen transformation that withstands South Florida’s demanding climate, you must harmonize three structural pillars: your cabinetry framework, your countertop surfaces, and your waterproof flooring foundation. This comprehensive 2026 guide walks you through every stage of the remodeling journey from realistic budgeting to flawless color theory and execution.
1. Planning and Realistic Budget Allocation
A successful kitchen overhaul starts with a balanced financial breakdown. When planning your expenditure, allocate your capital across key structural zones:
- Cabinetry (35%–40% of Budget): Cabinets represent the visual backbone and storage architecture of your kitchen. Invest heavily in all plywood construction boxes with soft close European hardware rather than low cost particleboard.
- Countertops & Backsplash (20%–25% of Budget): As the primary functional workspace, investing in durable natural granite or non porous engineered quartz prevents costly surface replacements down the line.
- Flooring (10%–15% of Budget): High traffic Florida kitchens demand high density porcelain tile or 100% waterproof Stone Plastic Composite (SPC) luxury vinyl planks that resist water spills and coastal humidity.
- Labor, Appliances & Contingency (25%–30% of Budget): Always reserve an untouched 10% contingency buffer to handle unexpected plumbing relocations or subfloor leveling issues.
2. The Golden Rule of Material Sequencing (The 60-30-10 Rule)
The most common mistake Florida homeowners make is selecting their flooring first and attempting to match everything else to it. To create visual depth and balance, follow interior design color theory:
- The 60% Dominant Anchor (Cabinets): Because cabinetry occupies the largest visual vertical space, choose your cabinet style and finish first. Classic painted white or soft gray shaker doors provide a clean, expansive feel, while rich wood tones bring warmth.
- The 30% Secondary Focal Point (Countertops & Flooring): Select your countertop next to complement your cabinetry. If you choose a countertop with dramatic, busy veining (such as exotic granite or Calacatta quartz), balance it with a subtle, grounded floor such as wide-plank light oak SPC vinyl or neutral large-format matte porcelain.
- The 10% Contrast Accent (Backsplash & Hardware): Use your tile backsplash, bar stools, and hardware fixtures (like matte black or brushed champagne bronze pulls) to inject personality and tie the room together.
3. Critical Installation Sequencing: What Goes in First?
Avoid expensive rework by ensuring your general contractor follows the correct operational order of trades:
- Rough-In Plumbing & Electrical: Complete all in wall wire runs, GFCI outlet placements, and under sink plumbing adjustments before closing the drywall.
- Flooring Installation: If installing continuous floating SPC vinyl, some contractors place cabinets directly on the subfloor and run flooring up to the toe kicks, while others lay glue down tile across the entire footprint. Follow manufacturer specifications to prevent locking floating floors under heavy base cabinets.
- Base and Wall Cabinet Mounting: Secure cabinet boxes firmly into wall studs, ensuring laser level precision along the top plane.
- Countertop Templating & Fabrication: Stone fabricators create precise laser templates only after base cabinets are permanently anchored.
- Backsplash and Fixture Trim: Install your tile backsplash directly on top of the newly seated countertops, followed by the sink basin, faucet fixtures, and under cabinet LED strip lighting.
The Bottom Line
A flawless kitchen remodel relies on strategic material coordination, moisture-resistant product selection, and disciplined trade sequencing. By choosing durable all plywood boxes, high performance stone, and waterproof flooring from a single coordinated source, you eliminate middleman markups and design mismatches.
Ready to see how your favorite cabinet doors, stone slabs, and flooring planks look side by side? Visit the Southern Design Warehouse showroom in Tampa by checking out our showroom and contact page to explore our fully staged kitchen displays. You can also view our active materials via our live online inventory, email our kitchen design team at info@southerndesignwarehouse.com, or call us at (813) 845-1111 to schedule a free remodeling consultation.